
University building renovation / Austin, Texas
UT Austin KIN North Tower renovation
Three rooms point to plumbing sheet P2.20. The set stops at P2.19.
This project renovates rooms on Level 1 of the KIN North Tower. Plumbing risers come out in several rooms, and a wheelchair lift goes into the lounge. Our review found two places where the documents give a bidder no single answer.
Finding 01
Three rooms point to an enlarged plumbing plan that is missing from the set.
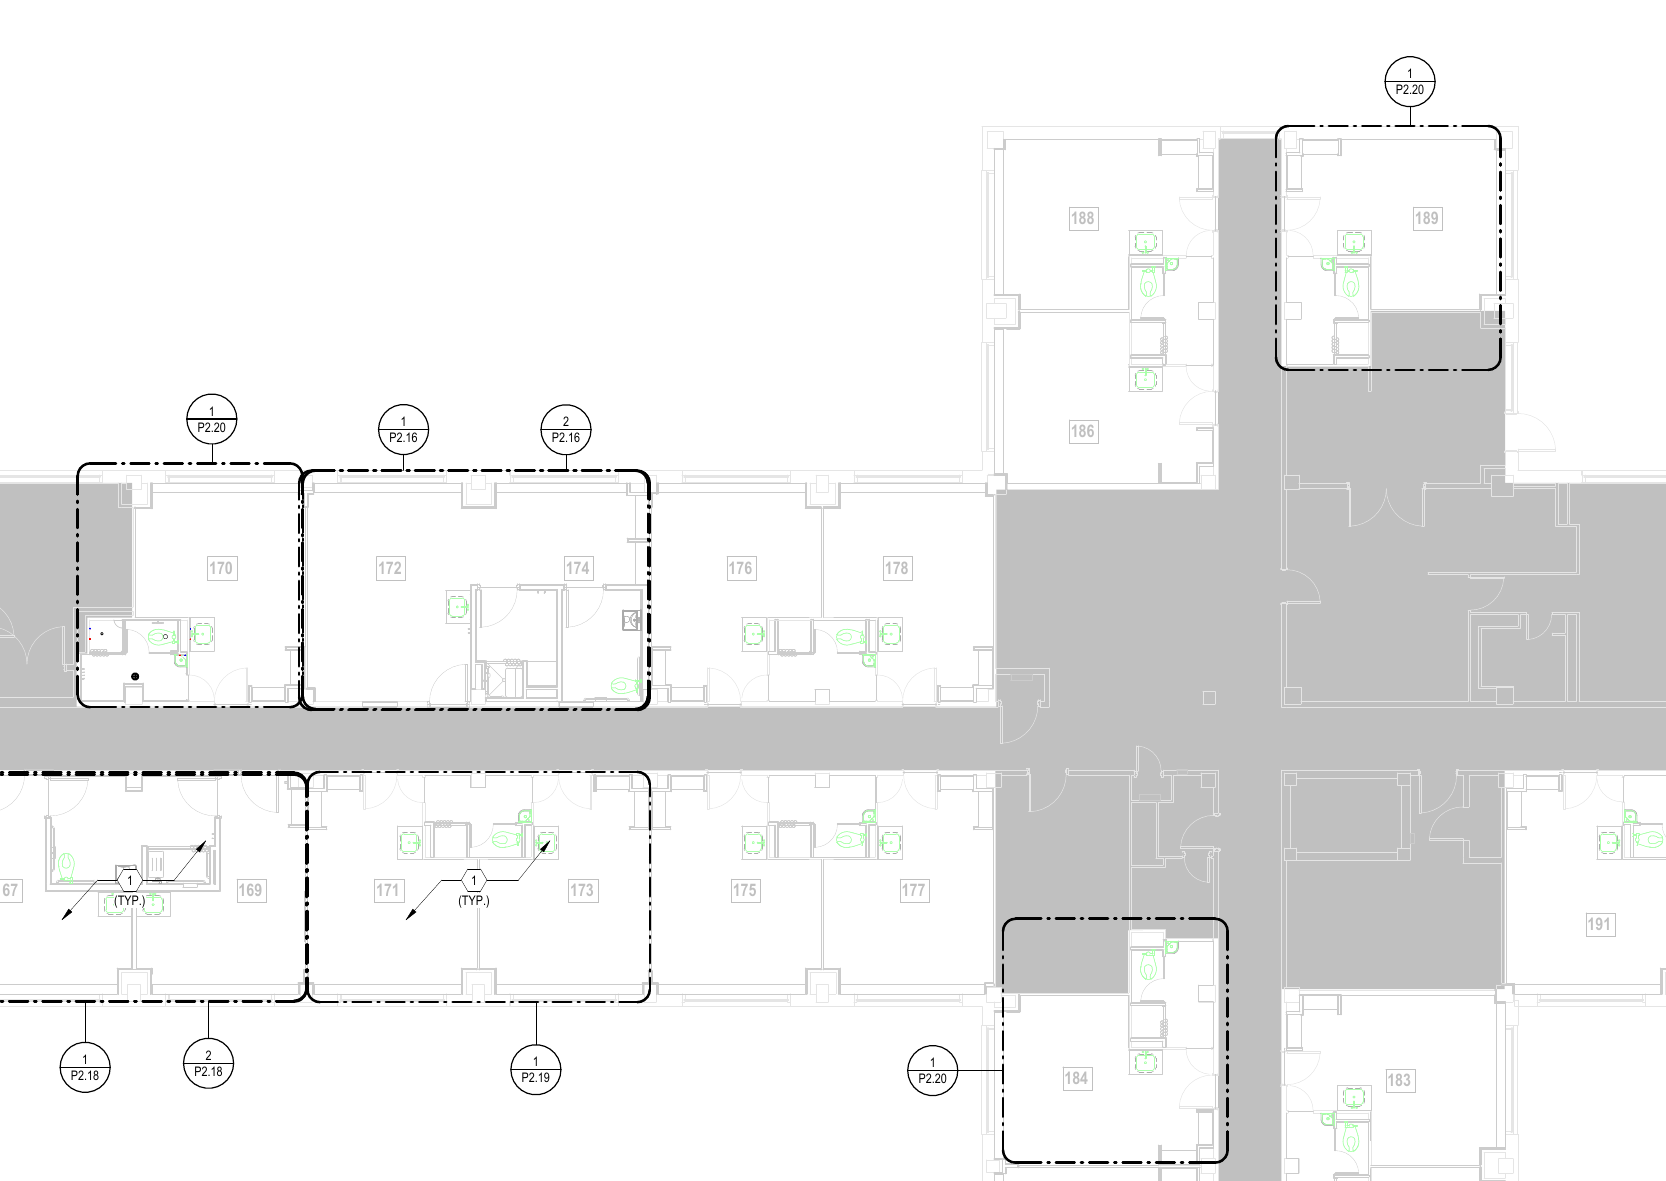
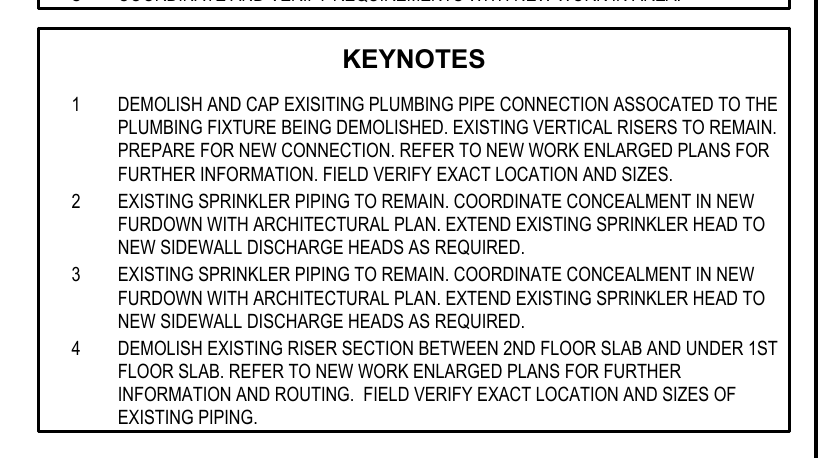
Sheet P2.02 has three "1 / P2.20" callouts, at Rooms 170, 184 and 189. The G0.00 sheet index and the RFP drawing list stop at P2.19. Keynote 4 on P1.04 demolishes the riser section and says to refer to the new work enlarged plans for routing.
Plumbing plan callout
P2.20Enlarged plan for Rooms 170, 184 and 189
Sheet index
Ends at P2.19No P2.20 in the set
Why it matters
No drawing in the set shows the new routing, pipe sizes or fixtures for these three rooms after the riser comes out. Each plumbing bidder must guess the work or leave it out.
The question to ask
Sheet P2.02 references enlarged plan 1/P2.20 at Rooms 170, 184 and 189. P2.20 is not in the drawing set or the G0.00 sheet index. Please issue P2.20, or confirm which sheet shows the new plumbing work, pipe sizes and riser reconnection for these rooms.
See the actual drawing excerpts
P2.02, PDF p53, callouts at Rooms 170, 184 and 189; P1.04, PDF p51, keynote 4; G0.00, PDF p1, sheet index. Source report finding 1.
What we know now: As of October 25, 2026, no addendum or Q&A addressed P2.20. The only posted addendum was the October 20 pre-proposal package, with no drawing, spec or Q&A.
Finding 02
The floor plan and the spec name two different lift models.
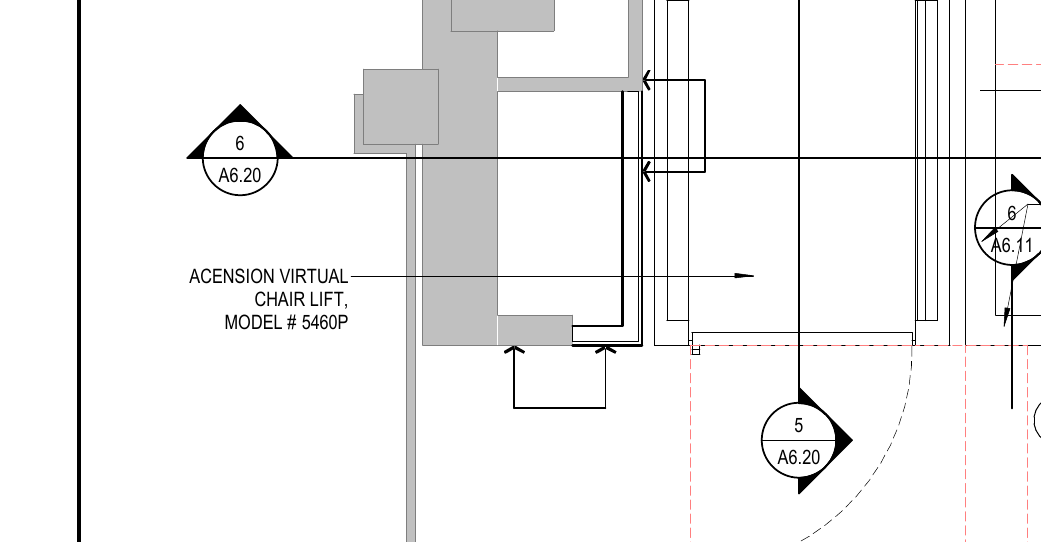
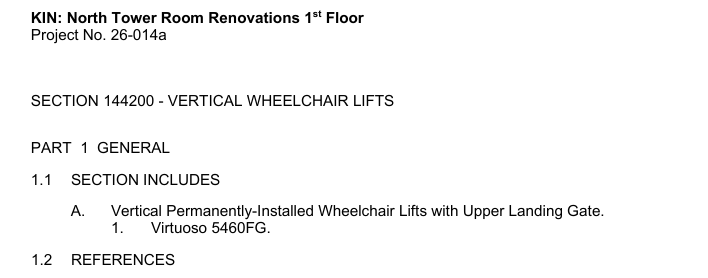
Sheet A2.18 labels the lounge lift "ACENSION VIRTUAL CHAIR LIFT, MODEL # 5460P". Section 14 42 00 lists "Virtuoso 5460FG" with an upper landing gate.
Floor plan A2.18
5460PLift label on the plan
Spec 14 42 00
Virtuoso 5460FGLift with upper landing gate
Why it matters
The lift price comes from one supplier. Two model numbers and a gate that appears in only one document can change the quote and the guard and rail work around the lift.
The question to ask
A2.18 identifies the lounge lift as "Acension Virtual Chair Lift, Model # 5460P". Section 14 42 00 specifies the Virtuoso 5460FG with an upper landing gate. Please confirm the model and configuration to price, including whether the upper landing gate is required.
See the actual drawing excerpts
A2.18, PDF p18, lift label; Section 14 42 00, RFP PDF p440 to p441. Source report finding 3.
What we know now: As of October 25, 2026, no addendum or Q&A addressed the lift model. No Q&A was posted on the solicitation.
Document status
These findings describe the documents checked on October 25, 2026. We have no confirmed project-team answer or cost saving. Bidder questions closed at noon on October 27, 2026.
These examples are questions for the project team to check. They are not a design approval or a complete review of the project. Bidders should send questions only through the owner’s official question process.
See an error? Email contact@mebbian.ai and we will correct the page.
Questions about this review
Are there drawing conflicts in the UT Austin KIN North Tower Level 1 renovation bid documents?
Mebbian's reviewer-led check found three callouts to plumbing sheet P2.20, which is missing from the set, and a lift model on A2.18 that differs from Section 14 42 00. These findings describe the documents checked on October 25, 2026.
How do you find a missing sheet in a drawing set?
Compare every sheet callout with the sheet index. Mebbian's reviewer-led check on October 25, 2026 found P2.02 callouts to P2.20, while the index stops at P2.19. The bidder then asks the designer to issue the sheet or name the sheet that shows the work.
Source documents
Check the original documents.
Project listed as: UT Austin KIN North Tower Level 1 Renovation, 27CSP001
The 64-sheet drawing set for project 27CSP001, including G0.00, P1.04, P2.02 and A2.18, and the RFP with the project manual.
The University of Texas at Austin solicitation 27CSP001 on the Texas ESBD ↗
Open the ESBD page for 27CSP001, or search the Texas ESBD for 27CSP001. The drawings and RFP are attached to the posting. Later changes may resolve a finding. Use the latest documents for any bid or design decision.
What’s your next job?
We’ll prepare your next bid, or redline your next set before it goes out.