
State community supervision facility / Joplin, Missouri
Joplin community supervision center
The contractor buys the oven. No sheet says which oven.
The building includes a kitchen with ovens, refrigeration and a dish area. Each piece of kitchen equipment needs a product, a cabinet or space, and an electrical circuit. Our review found two places where the sheets leave the bidder without one clear answer.
Finding 01
The contractor furnishes the oven, but no sheet names the oven.
A-102 schedules K4660 Stacked Ovens as CFCI, so the contractor furnishes and installs them. Detail A5 calls for a double wall oven and says to size the cabinet to the selected oven, per an owner cutsheet. Note E15 calls for a 50A/208V receptacle to match the oven plug. Panel L2 carries two 2-pole 50 A kitchen oven circuits. The kitchen equipment section in Addendum 1 lists no oven.
Equipment schedule
CFCIK4660 Stacked Ovens, contractor furnished
Oven product
Per owner cutsheetNo make, model or size given
Why it matters
The contractor must buy an oven and build its cabinet with no make, model or size in the documents. Bidders can carry different allowances, or leave the oven out of the price.
The question to ask
Please give the make, model, size and electrical rating of the stacked ovens. Confirm that the contractor furnishes them, and give the cabinet dimensions for bidding.
See the actual drawing excerpts
A-102 (PDF p47) equipment schedule K4660; A-621 C6 (p70); A-632 detail A5 (p73); E-201 note E15 and E-701 panel L2 (Addendum 1 pp61 and 64); Section 114000 (Addendum 1 pp20-43). Source report finding 1.
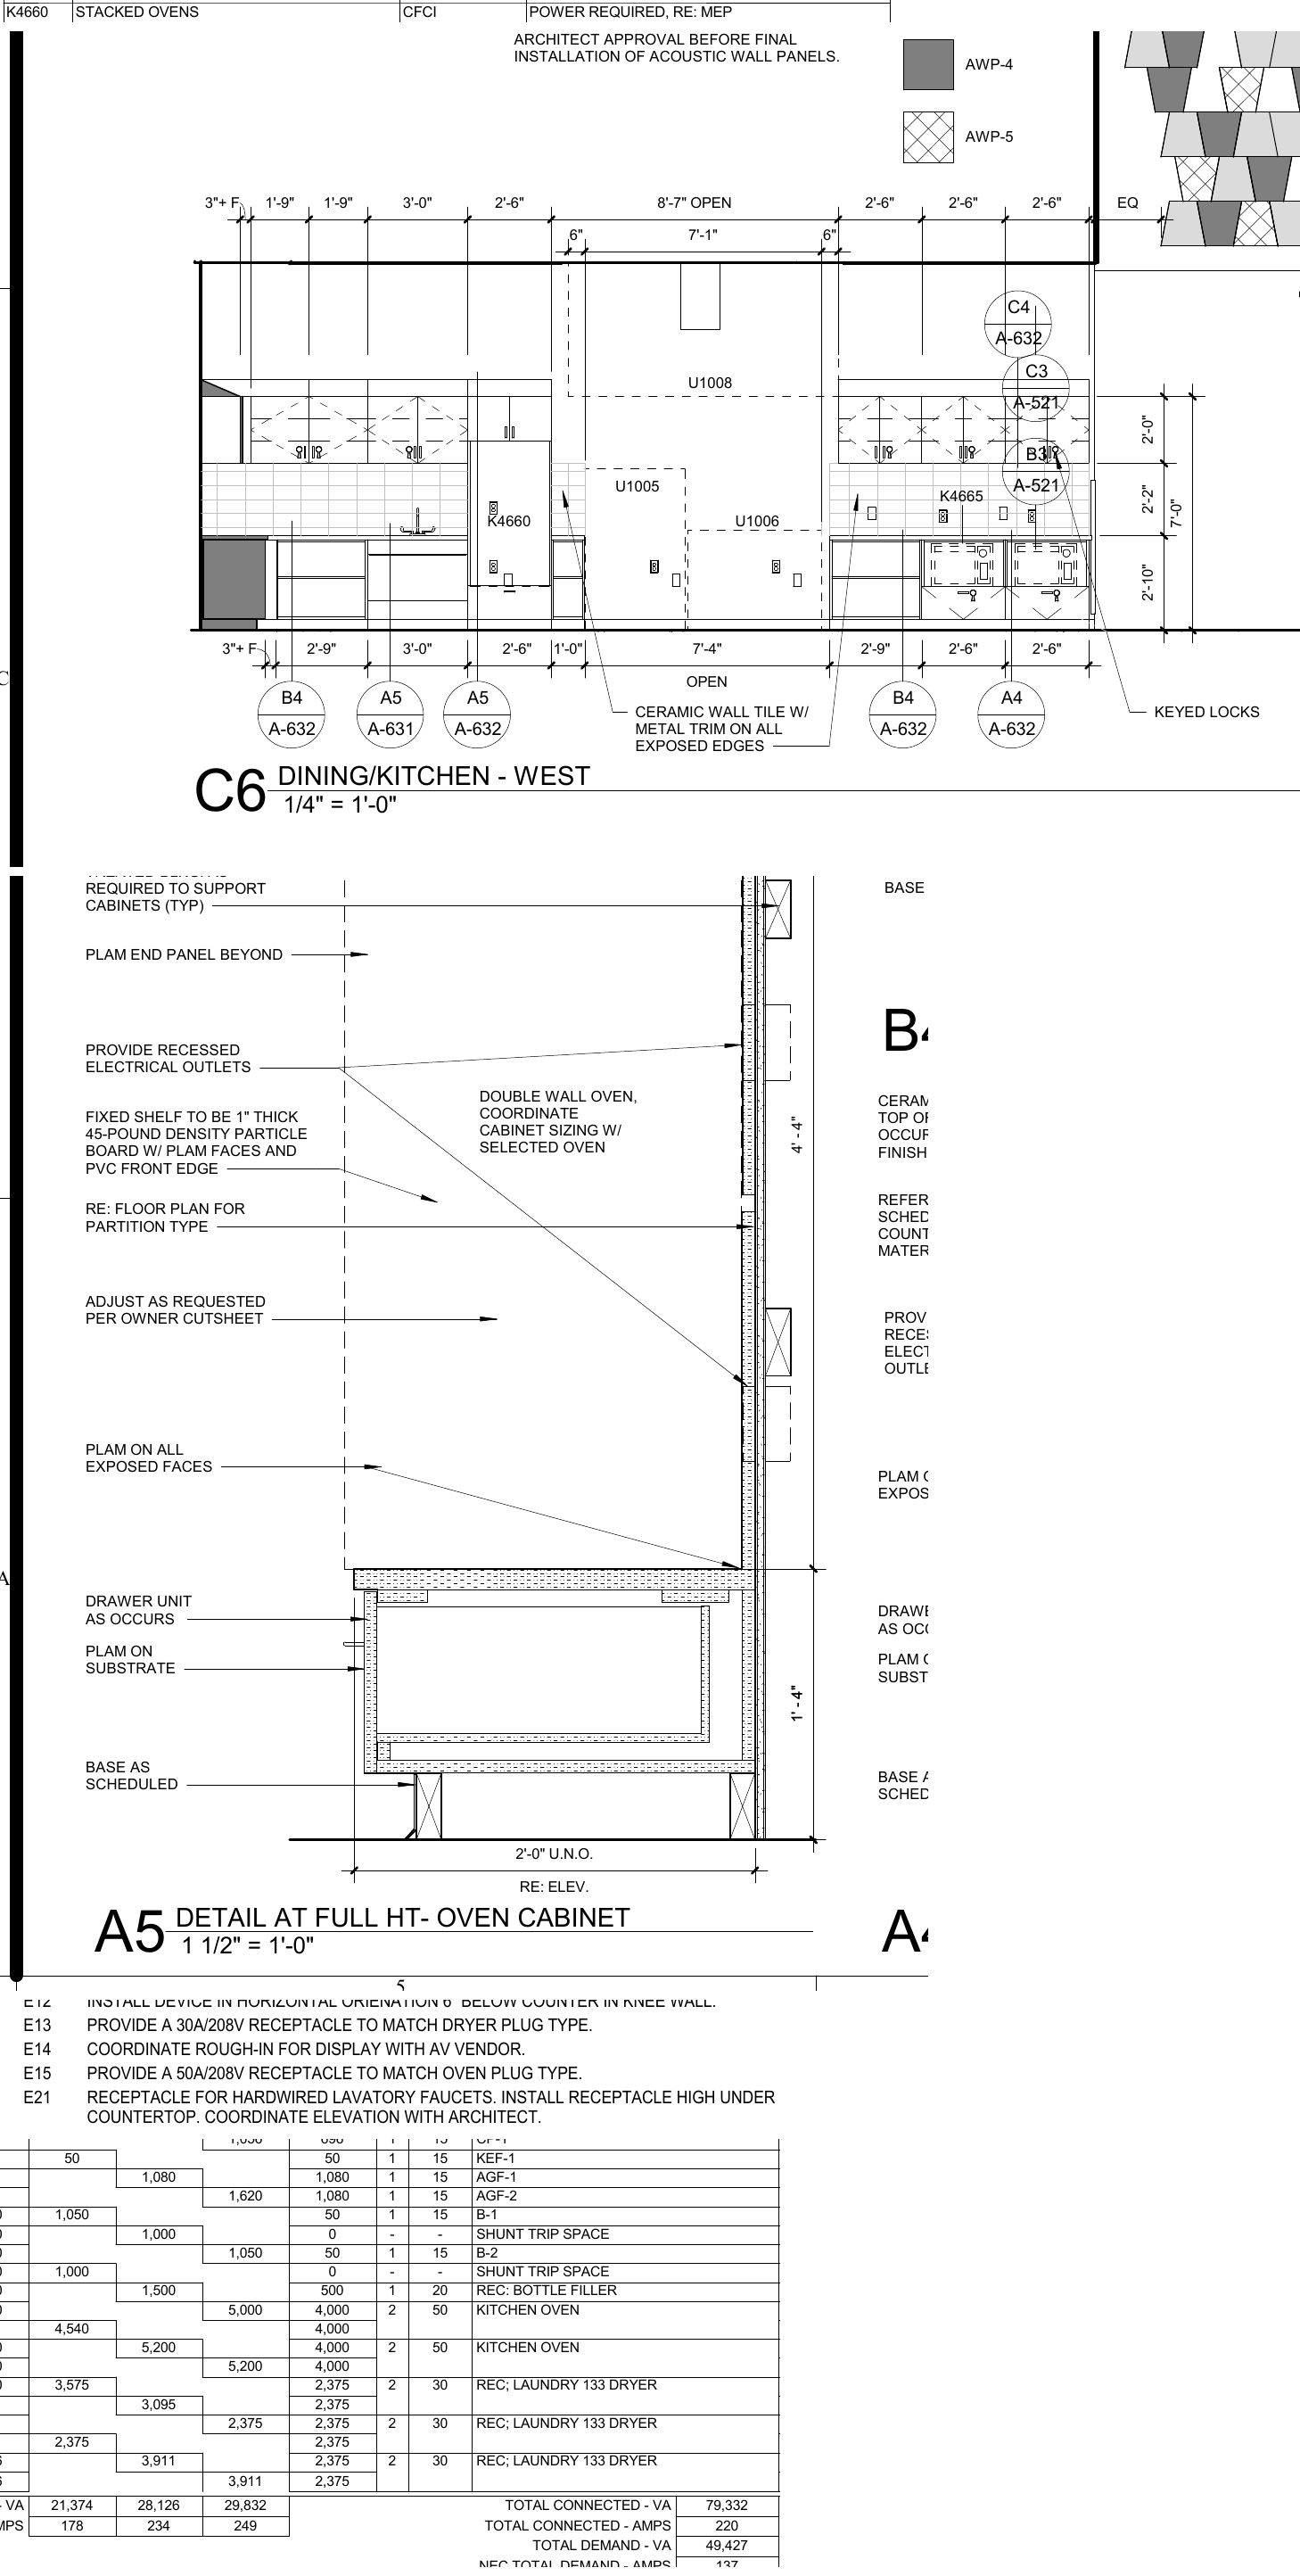
What we know now: As of October 25, 2026, Addendum 1 was the only addendum. It added the oven receptacle and circuits but named no oven. No posted answer addressed it.
Finding 02
The dish area exhaust fan KEF-2 has no circuit on the panels.
The MEP-102 fan schedule lists KEF-2 at 1/2 HP, 115 V, single phase, 6.6 FLA, 15 A MOCP, fed from panel L2. Panel H1 lists KEF-1 on a 3-pole 15 A breaker. Panel L2 also lists KEF-1, at 50 VA on a 1-pole 15 A breaker. No panel lists KEF-2.
Fan schedule
KEF-2 on L21/2 HP, 115 V, 6.6 FLA
Panel L2
KEF-150 VA, 1-pole, 15 A; KEF-1 also on H1
Why it matters
The electrician prices from the panel schedules. A fan with no circuit can drop out of the electrical price, along with its roof disconnect and its link to the dishwasher.
The question to ask
Please confirm that the panel L2 KEF-1 circuit is meant to serve KEF-2, and give the corrected load and circuit number.
See the actual drawing excerpts
MEP-102 (PDF p97) fan schedule; MEP-201 roof plan (p99); E-701 panels H1 and L2 (Addendum 1 p64). Source report finding 3.
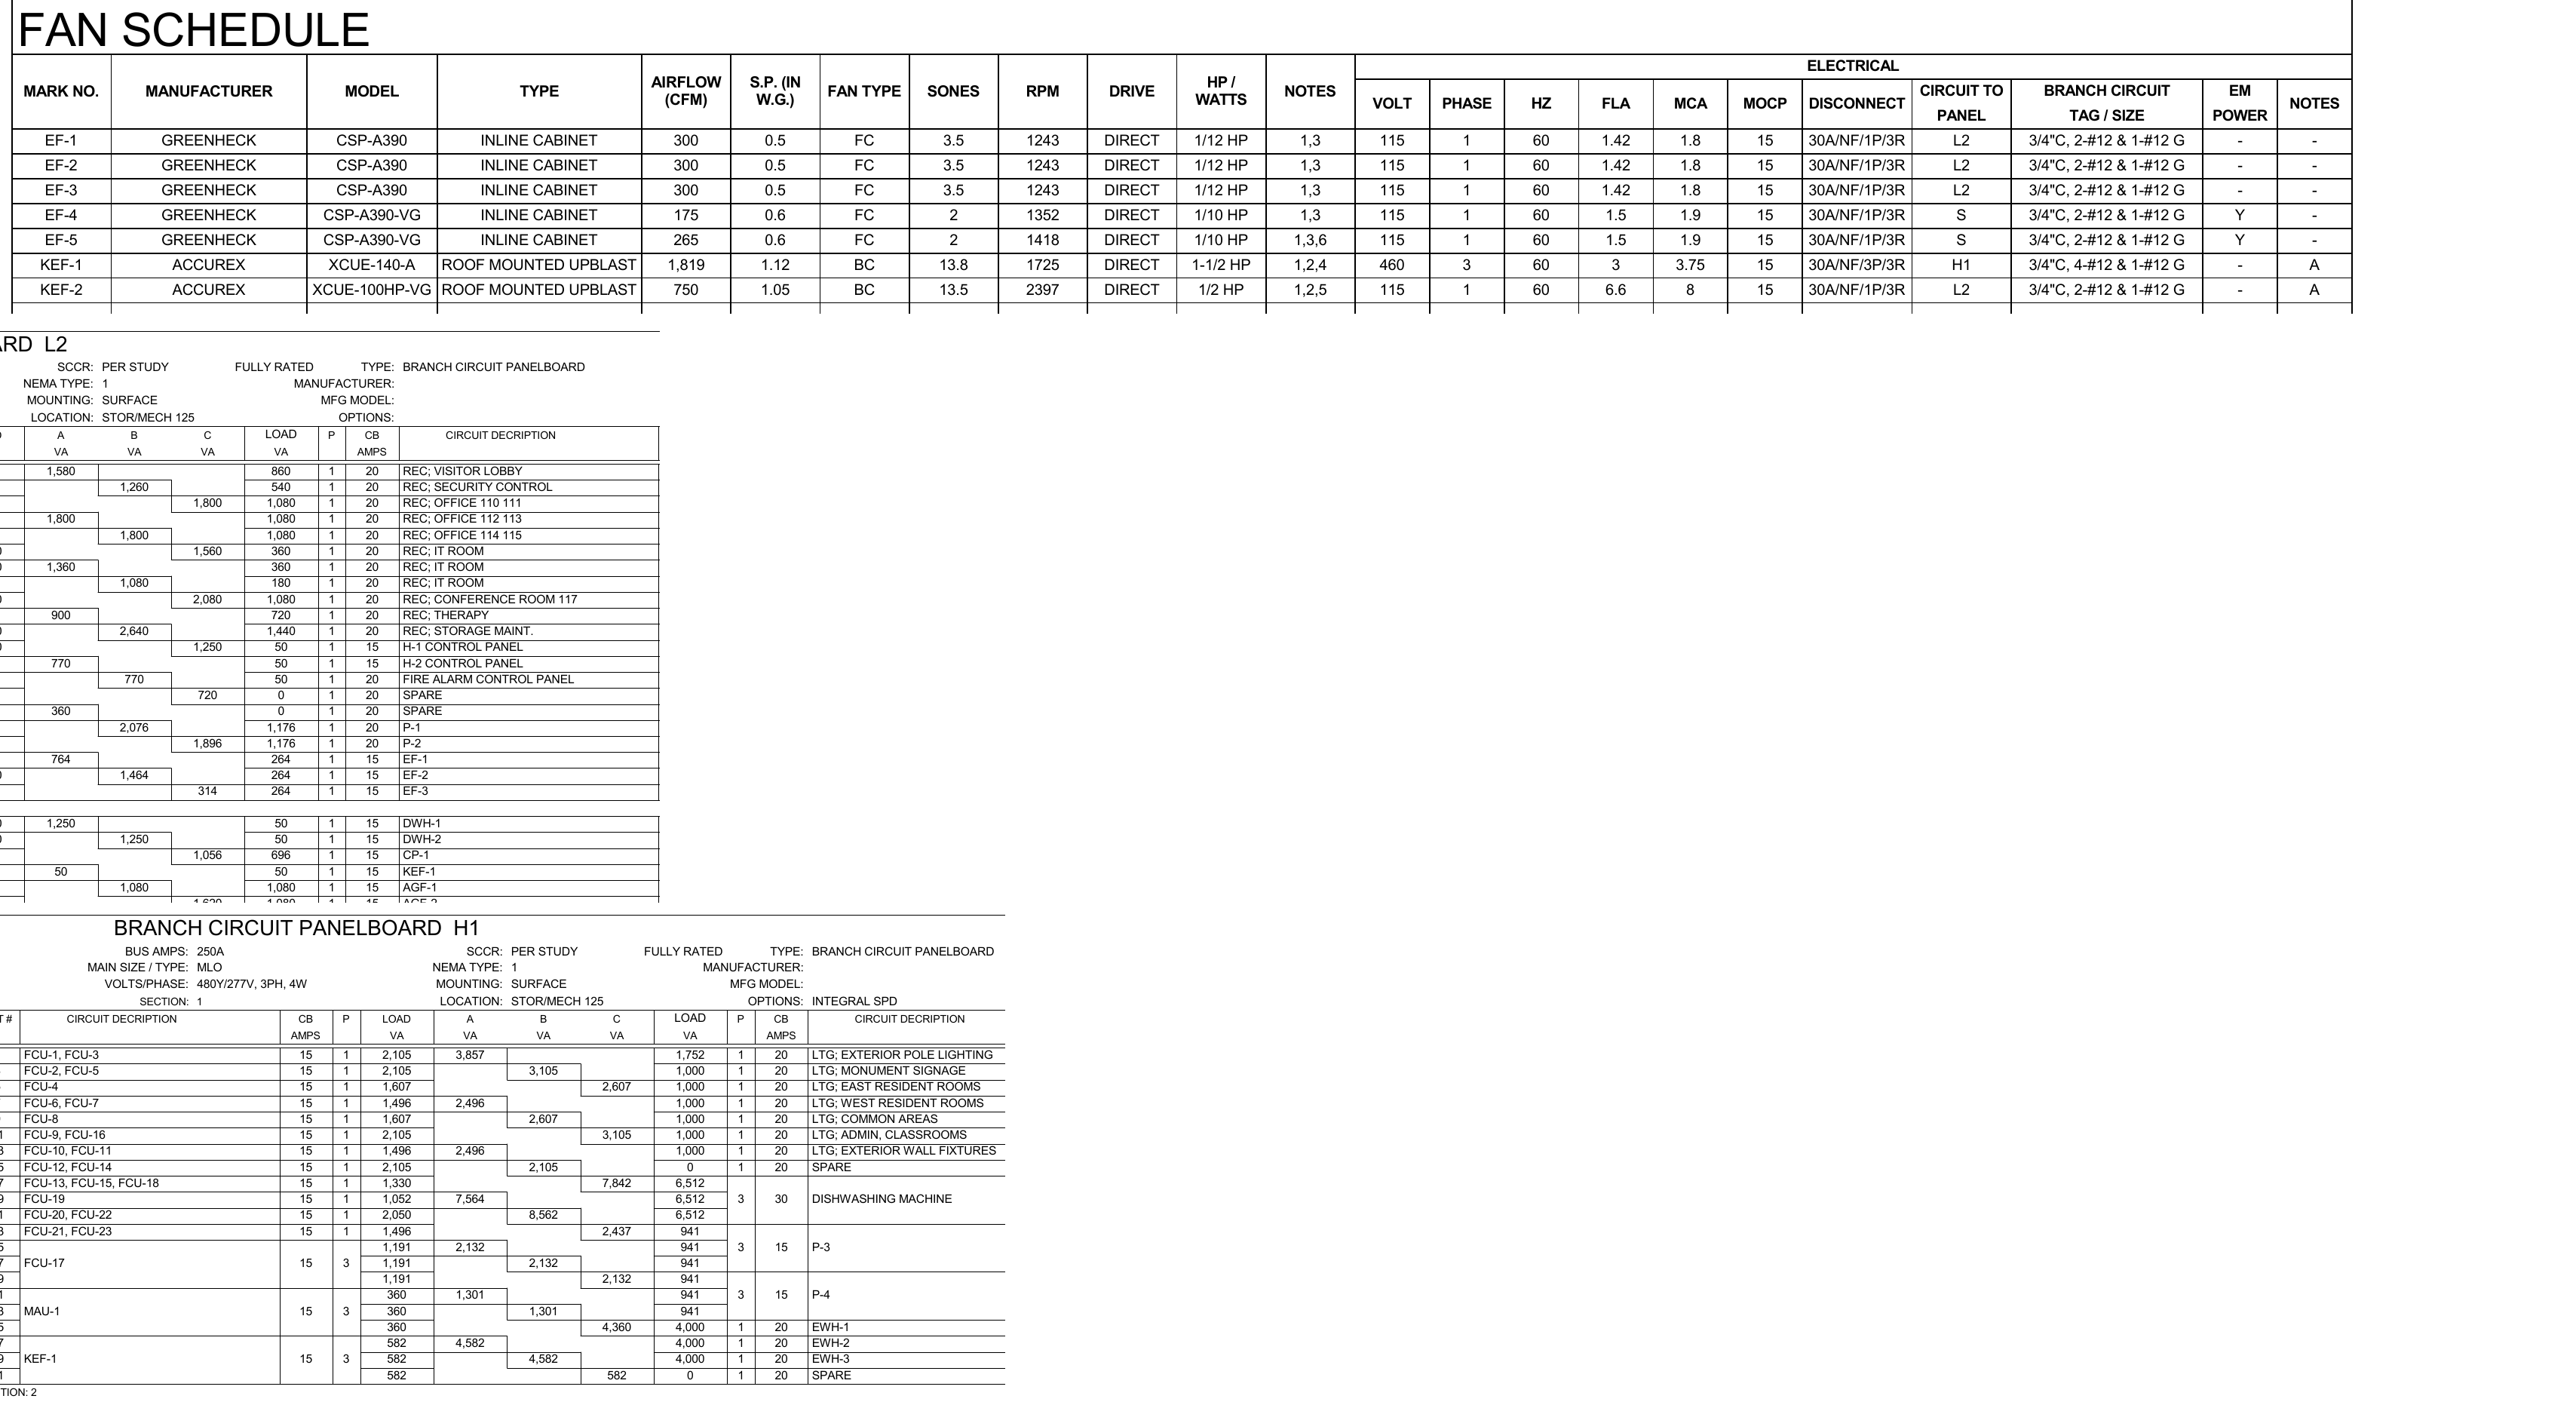
What we know now: As of October 25, 2026, Addendum 1 was the only addendum. No addendum or posted answer addressed the KEF-2 circuit.
Document status
These findings describe the documents checked on October 25, 2026. We have no confirmed project-team answer and no confirmed cost saving. The next step is to ask the designer these questions before bids are due.
These examples are questions for the project team to check. They are not a design approval or a complete review of the project. Bidders should send questions only through the owner’s official question process.
See an error? Email contact@mebbian.ai and we will correct the page.
Questions about this review
Are there drawing conflicts in the Joplin New Community Supervision Center (C2512-01) bid documents?
Mebbian’s reviewer-led check found a contractor-furnished double wall oven with no make, model or size named, and kitchen exhaust fan KEF-2 with no circuit on the panel schedules. These findings describe the documents checked on October 25, 2026.
How do you check kitchen equipment against the electrical panels?
Match each item in the equipment and fan schedules to a circuit on the panel schedules. Mebbian’s reviewer-led check on October 25, 2026 found fan KEF-2 scheduled on panel L2, while panel L2 listed only KEF-1. The designer needs to confirm the circuit before electrical pricing.
Source documents
Check the original documents.
Project listed as: State of Missouri OA/FMDC New Community Supervision Center, Joplin, C2512-01
Bid drawings (133 sheets), project manual Volumes 1 and 2, and Addendum 1, including A-102, A-632, E-201, E-701 and MEP-102.
State of Missouri OA/FMDC bid listing, project C2512-01 ↗
Find C2512-01, New Community Supervision Center, Joplin, in the electronic plans listing. The documents are in the OA/FMDC plan room. Later changes may resolve a finding. Use the latest documents for any bid or design decision.
What’s your next job?
We’ll prepare your next bid, or redline your next set before it goes out.