
See the work before you send a job.
These samples come from public bid documents. Our team prepared them for this page. The project teams did not ask for them or review them.
For contractors: the estimate and bid package
Each line shows its quantity and how we got it. We flag each assumption for your team.
Rec center roof and mechanical upgrades, Kenai, Alaska
| Line | Qty | Unit cost | Total | Quantity basis |
|---|---|---|---|---|
| Tear off existing built-up roof and tapered insulation | 13,500 SF | $1.99 | $26,911 | Roof F dimensioned at 7,267 SF. The other low-slope roofs scaled from A1.2. |
| 24 ga parapet cap flashing | 580 LF | $34.89 | $20,233 | 552 LF plus 5% for laps and corners. |
| Composite parapet trim, larger size carried | 580 LF | $19.93 | $11,562 | 552 LF plus 5% waste. |
| Roof drain assembly RD-1 | 3 EA | $1,744.26 | $5,233 | 3 rain leader connections per the architectural note. |
A few lines from the estimate. The prices are budget figures from public data, many from Texas, and they stand in for a firm's own prices. They are illustrations for this page, so do not use them to price work.
Download the full Kenai sample estimate in Excel
From the bid package
| Section | Wording | Project |
|---|---|---|
| Allowance | Replacement of deteriorated roof sheathing and framing found after tear-off: $25,000. | Kenai |
| Exclusion | Additive Alternates #1 and #2 are excluded from the base bid and priced separately. | Kenai |
| Clarification | OHDR-1 is priced as the hydraulically operated single swing door in the door schedule. | Darrington |
| Exclusion | Testing, abatement, removal and disposal of asbestos, lead, PCBs and other hazardous materials. | Reid Hall |
| Allowance | Cylinder well drilling, casing and cylinder protection: $40,000. | Reid Hall |
For architecture firms: the redlines and correction log
You get an annotated PDF of your set and a correction log. Your team makes the changes in your Revit or CAD files.
The correction log
| # | Sheet | Item | Proposed correction | Status |
|---|---|---|---|---|
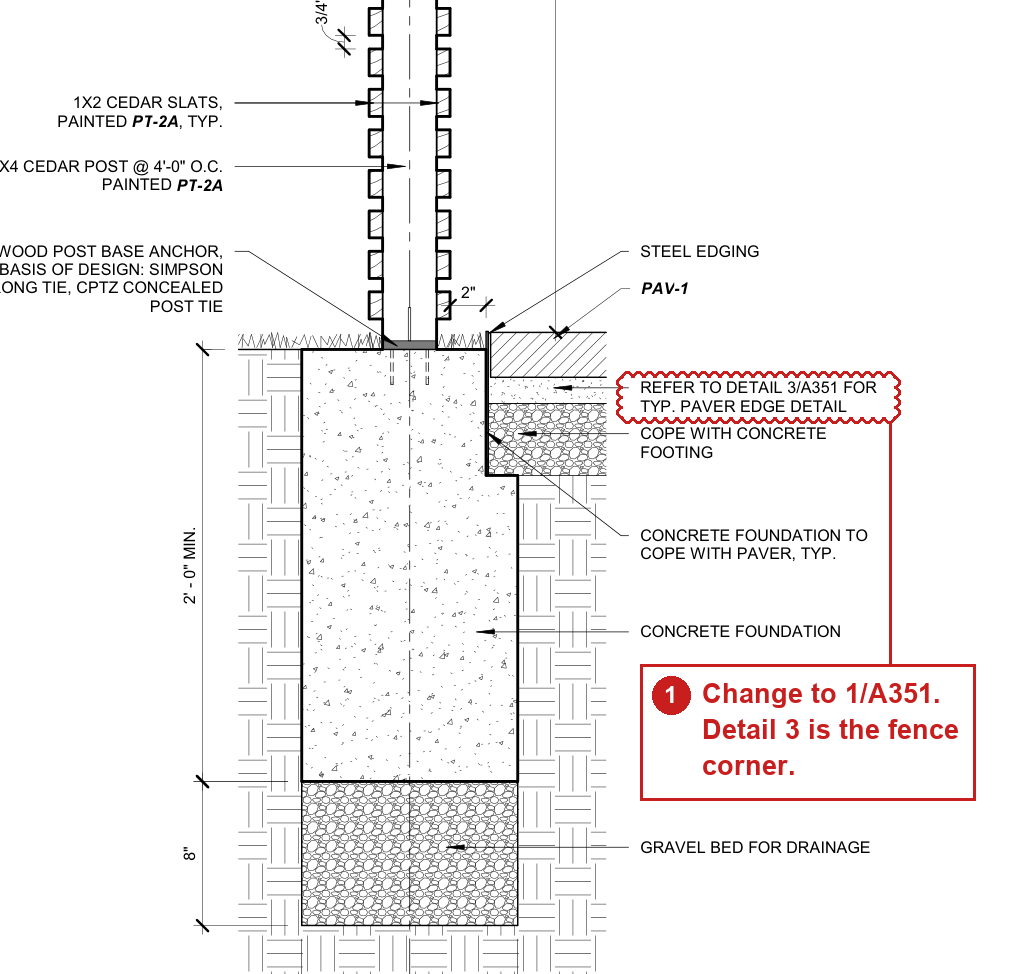
| 1 | A351 | The paver edge note points to detail 3, the fence corner. | Change the note to 1/A351. | Correction written |
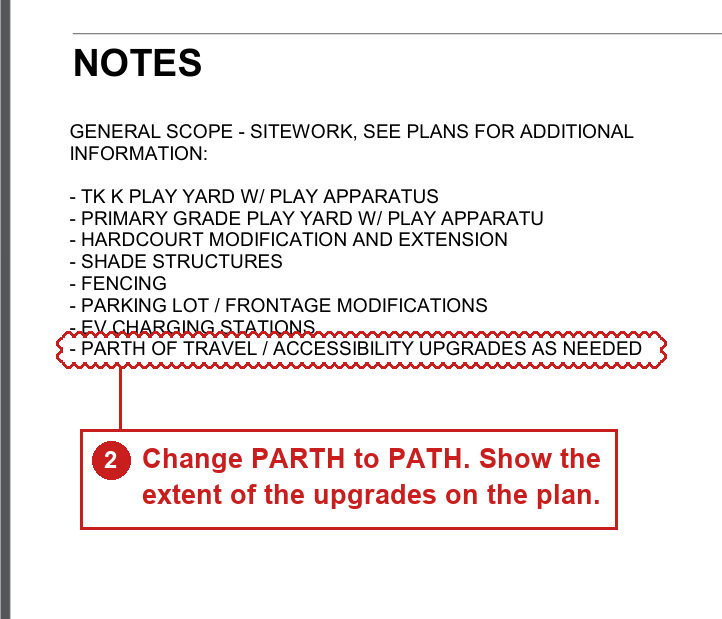
| 2 | A1.28 | The note says PARTH OF TRAVEL and upgrades "as needed", with no extent shown. | Change PARTH to PATH. Show the extent of the upgrades on the plan. | Your decision |
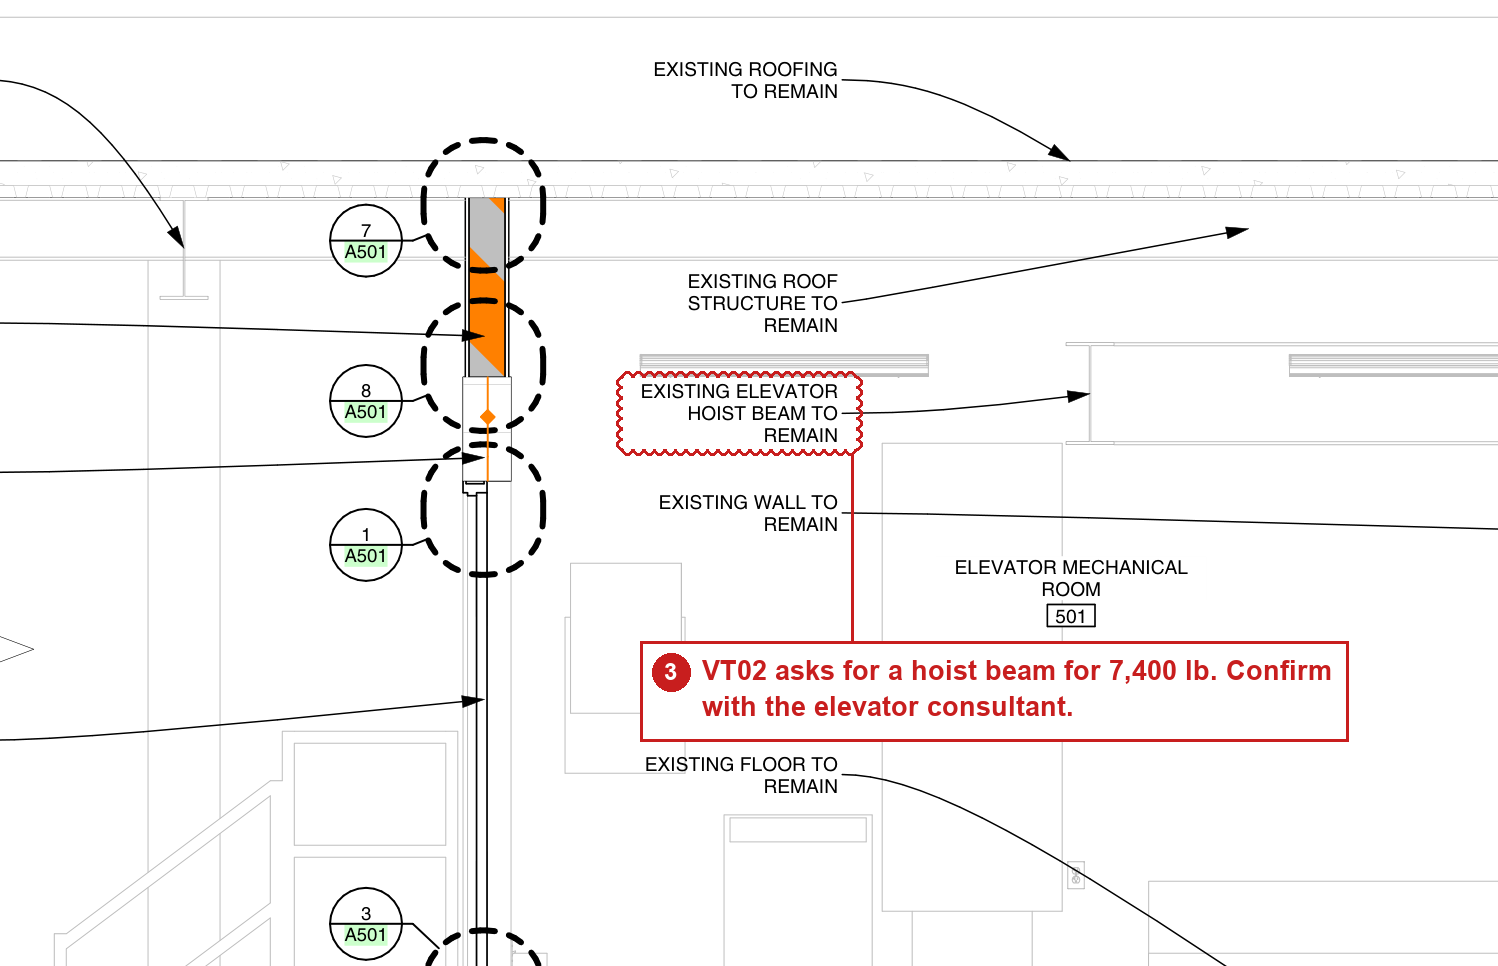
| 3 | A402, VT02 | A402 keeps the existing hoist beam. VT02 asks for a beam for 7,400 lb. | Ask: has the existing beam been verified for the 7,400 lb load? | Consultant answers |
Proposed corrections are drafts. A licensed professional on the project decides each change.
- 15
- drawing sets prepared
- 350
- sheets read
- 1,201
- estimate lines written
- 338
- findings confirmed against the drawings
These counts cover public bid sets and private sets from firms we work with. We keep those firms' names and drawings private.