
School gym + storm shelter / Irving, Texas
Harmony Irving gym and storm shelter
How much wind should the roof supports resist?
The project adds a gym and storm shelter to a school. Before pricing the work, contractors need clear requirements for the roof and backup power. These are two questions from our review.
Finding 01
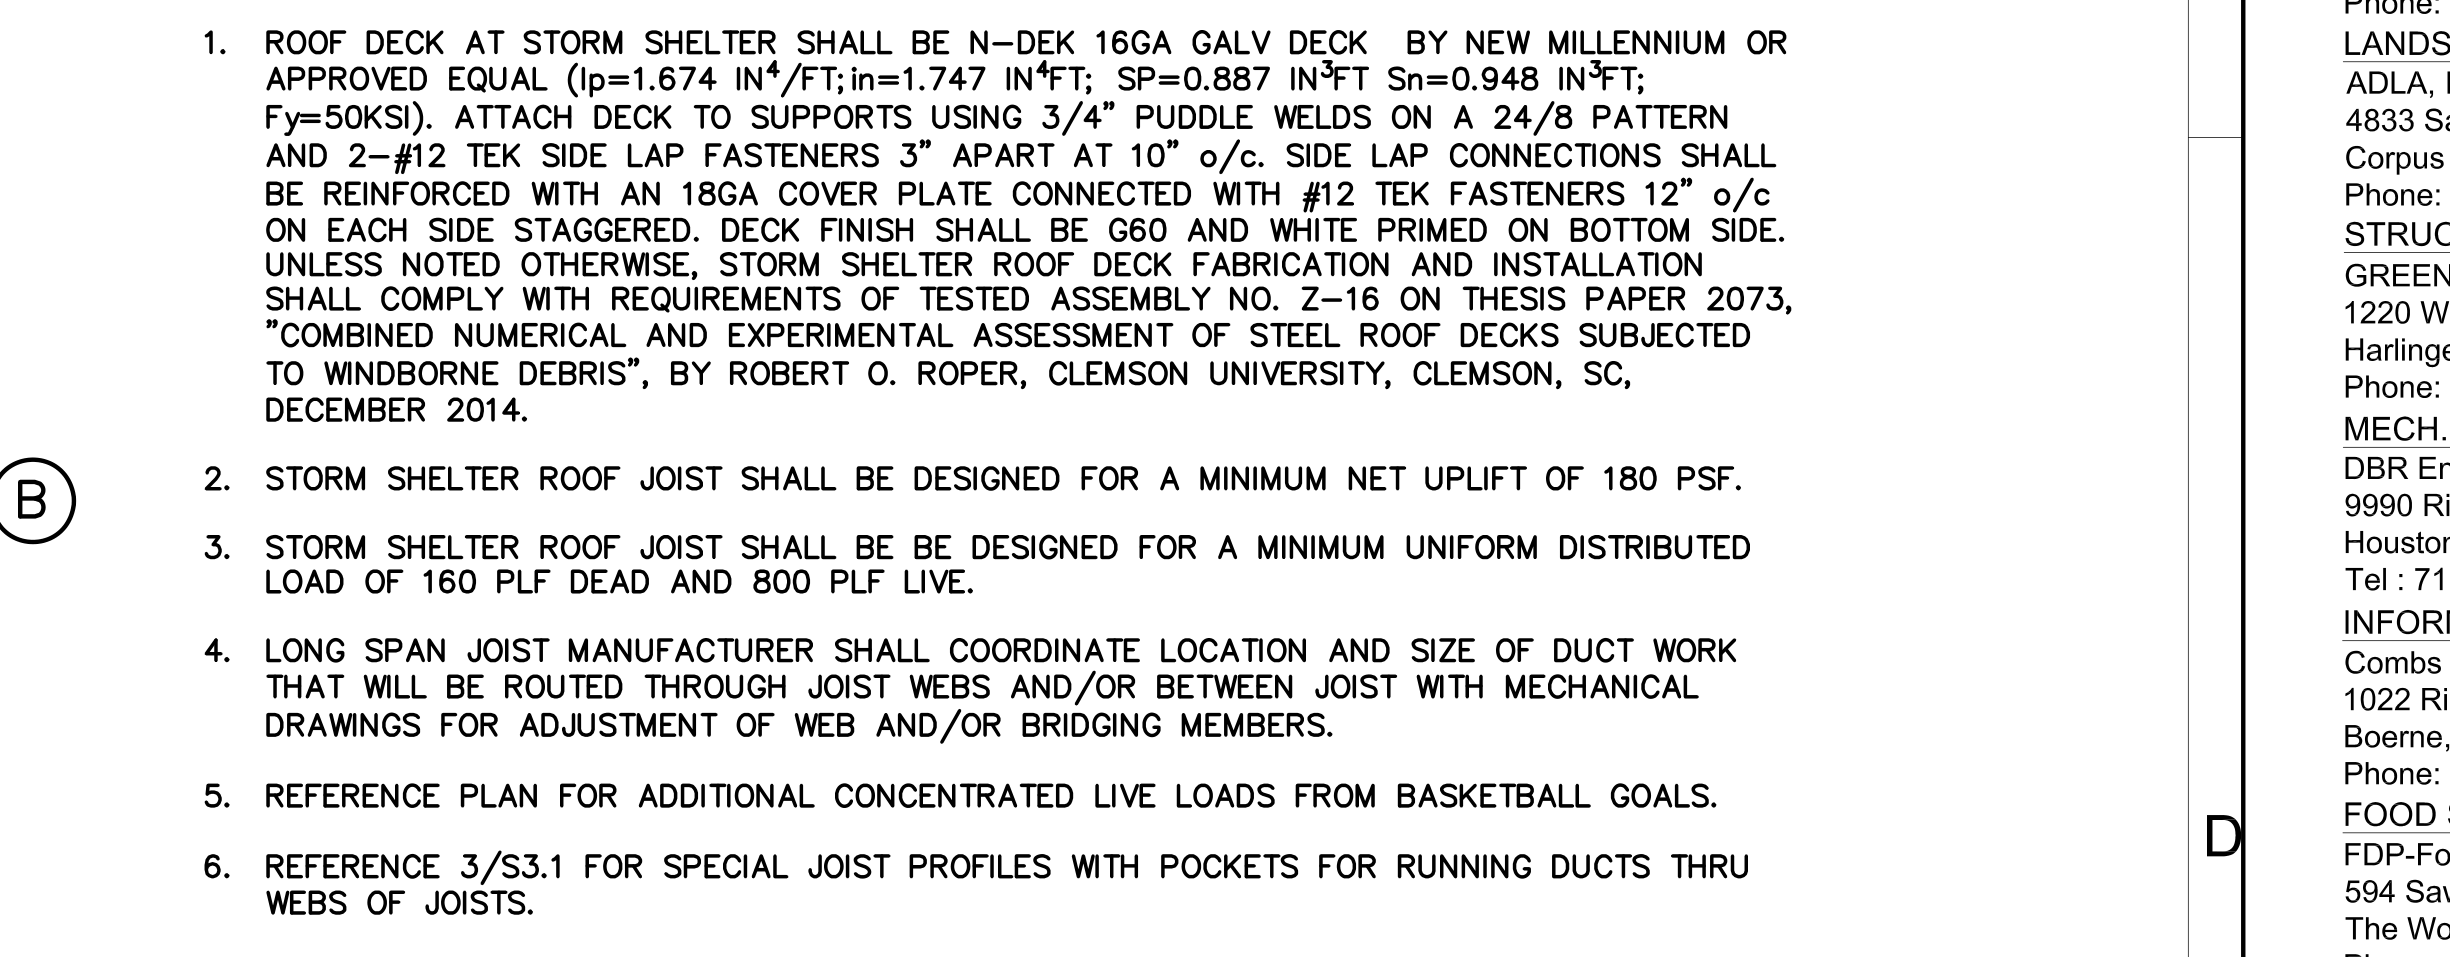
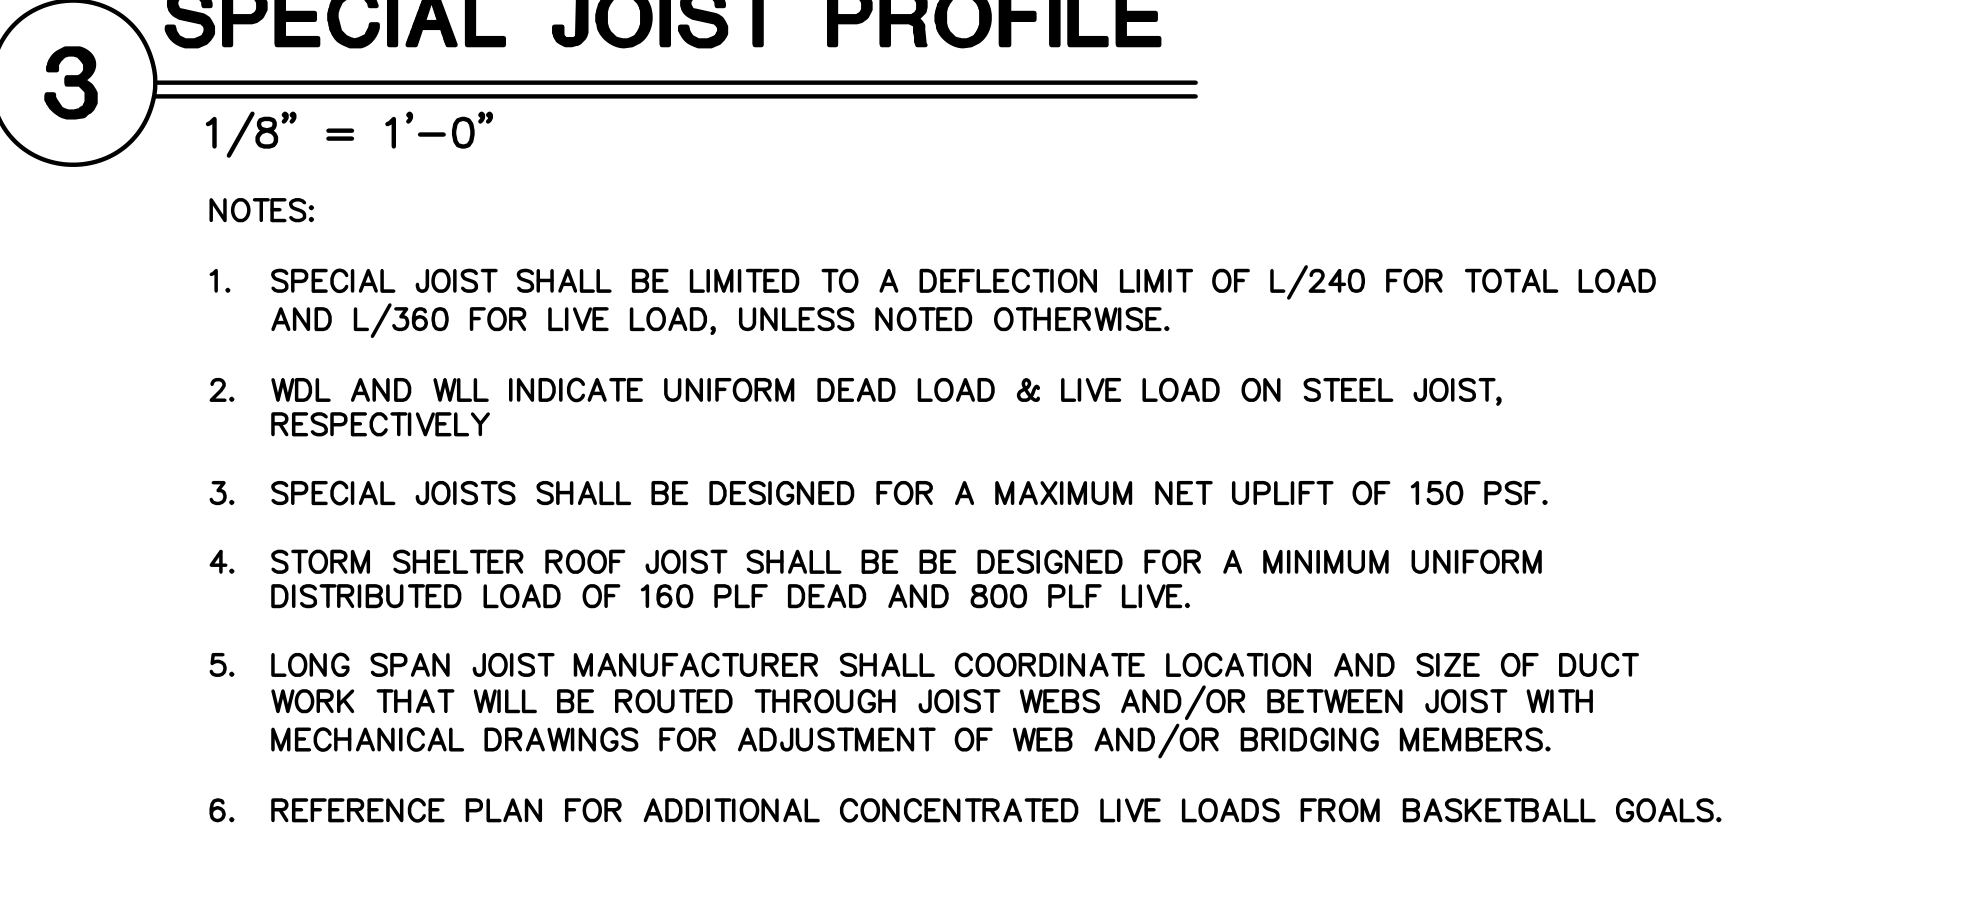
The roof notes say both 180 and 150 pounds per square foot.
One note says the steel roof supports must resist at least 180 pounds per square foot of upward force. A detail on the same sheet gives a maximum of 150. Wind can push a roof upward; the supplier needs the correct requirement to design and price the supports.
Plan note 2
180 psfMinimum upward force to resist
Detail note 3
150 psfMaximum upward force stated
Why it matters
A supplier could price the roof using a different requirement from the one the designer intends. The designer needs to confirm which number applies.
The question to ask
Which wind-uplift requirement should the roof-support supplier use for each support type?
See the actual drawing excerpts
S3.1, plan note 2 and Special Joist Profile note 3. Report finding F03.
What we know now: Addendum No. 1, question 66: answer deferred to the next addendum.
Finding 02
The price form includes a generator. Its size and location are not defined.
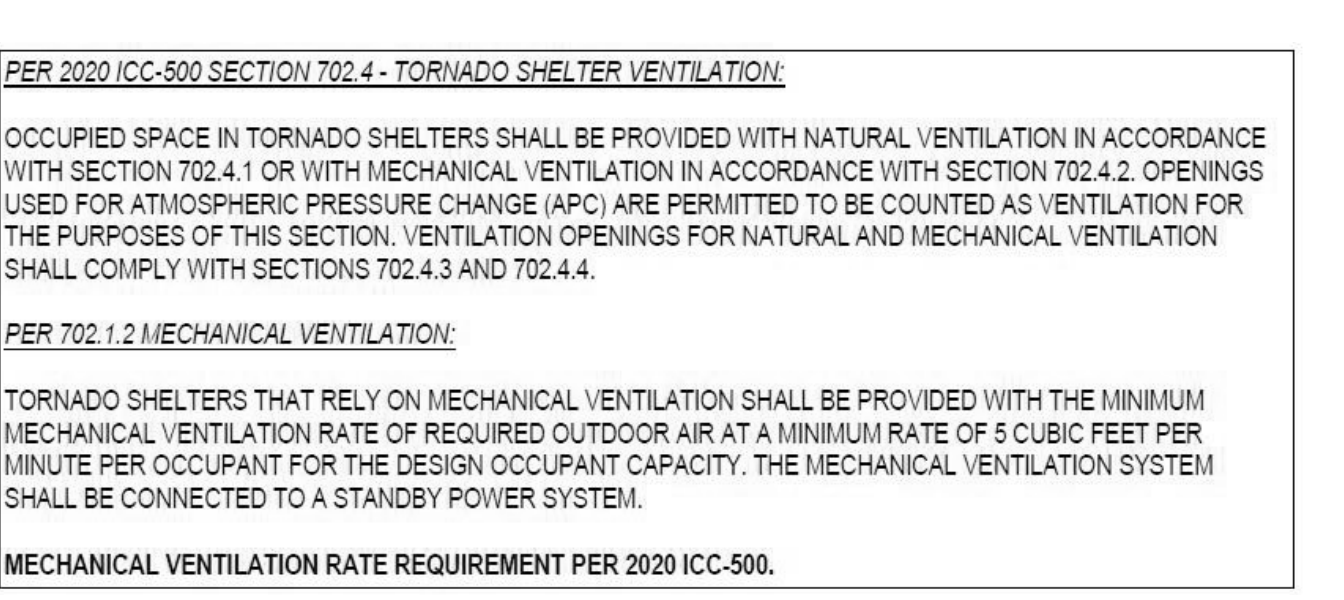
The shelter ventilation note requires backup power. The price form also includes a generator, and the written requirements mention one. In the documents reviewed, we did not find the size or location needed to price it.
Ventilation note
Backup powerRequired for shelter ventilation
Generator details
Not foundSize and location in the reviewed set
Why it matters
The contractor needs to know which generator, connections and installation work to include. A symbol or a price-form line does not supply those details.
The question to ask
What generator size and location should bidders use, and which equipment must it power?
See the actual drawing excerpts
M2.11, E0.11, E4.01; price form line 16; Section 26 02 00. Report finding F01.
What we know now: Addendum No. 1, question 22: answer deferred. The generator is mentioned in the bid documents; this is a missing-detail finding.
Document status
In Addendum No. 1, the design team deferred answers to the generator question (22) and roof-support question (66) to a later addendum. That is the last document checked for this page. We have no confirmed cost saving or construction outcome.
These examples are questions for the project team to check. They are not a design approval or a complete review of the project. Bidders should send questions only through the owner’s official question process.
See an error? Email contact@mebbian.ai and we will correct the page.
Questions about this review
What should I check before bidding on the Harmony Irving gym and storm shelter?
Mebbian’s review found two questions to clarify: roof notes with 180 and 150 pounds per square foot, and missing generator size and location details. Addendum No. 1 deferred answers to both. This page shows the drawing excerpts and the documents checked through October 27, 2026.
How do you check roof drawings before bidding?
Compare the roof plan notes with the roof detail notes. In this review, one called for at least 180 pounds per square foot of wind uplift resistance, while another gave a maximum of 150. Ask the designer which requirement applies.
Source documents
Check the original documents.
Project listed as: Harmony Science Academy Irving Gym/Storm Shelter
135 drawing sheets and the project manual. Follow-up against Addendum No. 1, dated October 26.
Harmony Public Schools public bid documents ↗
Look for Harmony Science Academy Irving Gym/Storm Shelter and Addendum No. 1. Later changes may resolve a finding. Use the latest documents for any bid or design decision.
What’s your next job?
We’ll prepare your next bid, or redline your next set before it goes out.